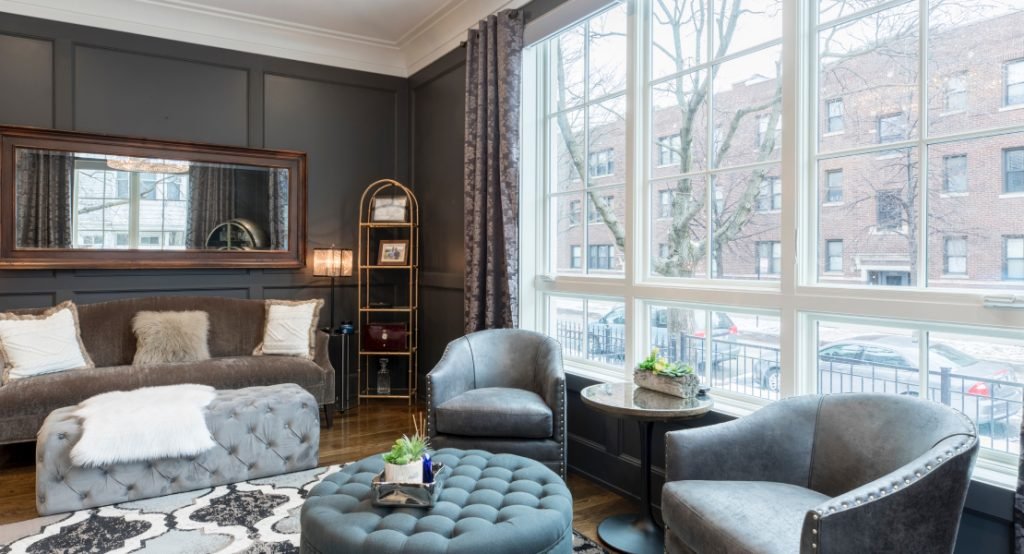
S P Opulence Dharwad Price and Floor Plan Guide 2026
Looking for the official S P Opulence Dharwad price and floor plan breakdown? Discover Dharwad’s finest RERA-approved luxury gated community by S P Associates. Offering 45 Exclusive Residential Units (2 BHK & 3 BHK) with super built-up areas ranging from 1,500 to 2,500 Sq.Ft at ₹6,500/Sq.Ft (negotiation provision available).
S P’s Opulence Residence
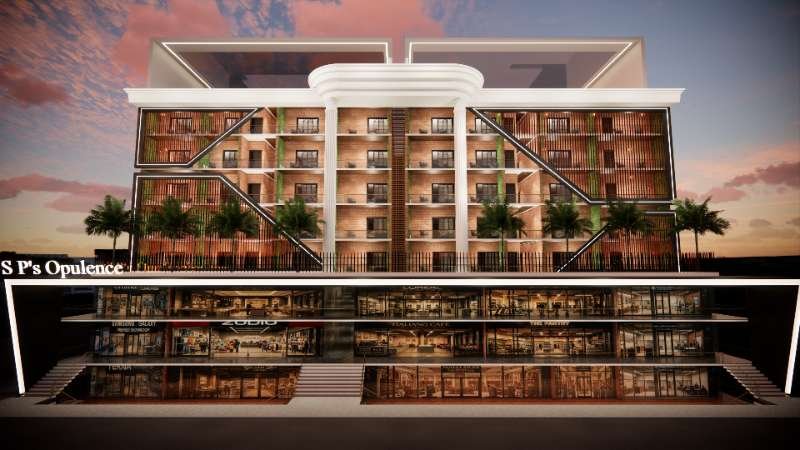
S P’s Opulence — 2 & 3 BHK Luxury Residences
Starting ₹6,500/sq.ft • RERA Approved • Grade A Construction

Turnkey Designer Interior Packages
False Ceiling, TV, Refrigerator, Washing Machine & Teak Furniture Available
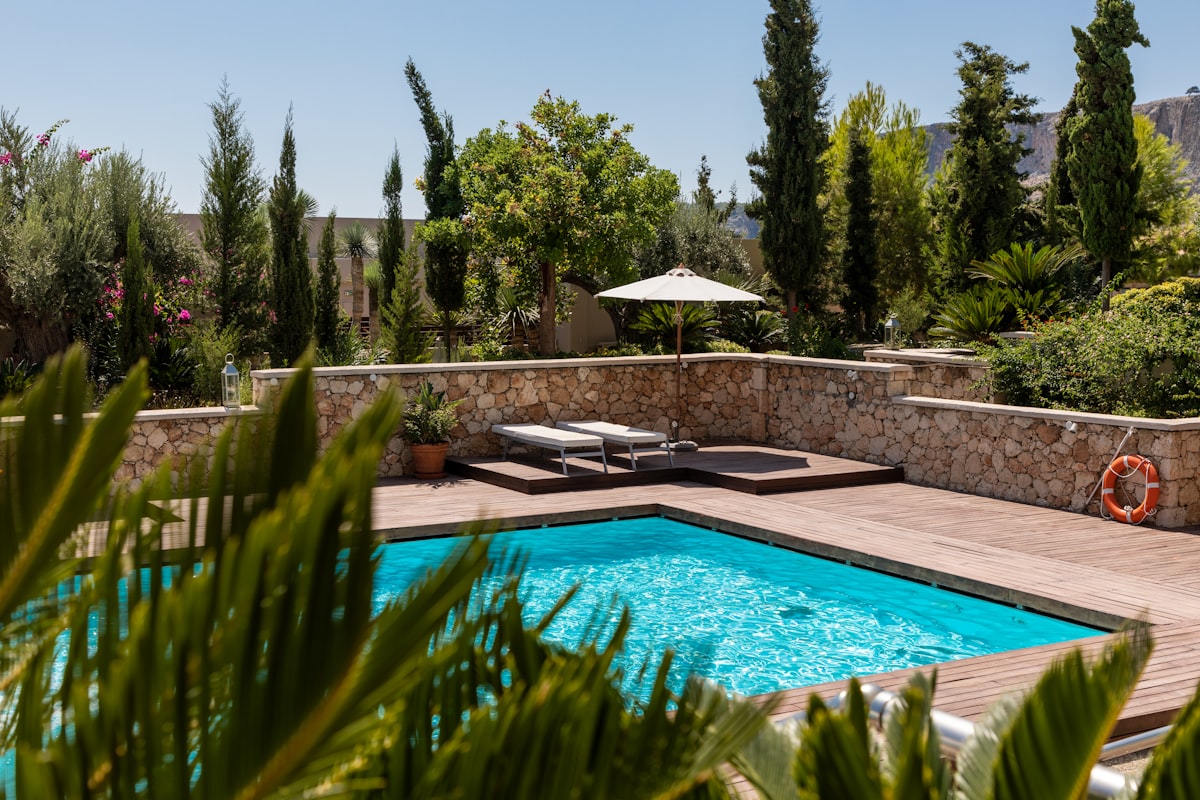
Rooftop Pool, Gym & Sky Lounge
Community Hall, Jogging Track, Meditation Deck & TKE Elevators
S P Opulence Dharwad Price and Floor Plan Details
Compare unit dimensions, layout blueprints, and base price estimates. Learn more about S P Opulence Dharwad price and floor plan configurations below. Download official 2D architectural PDF plans directly or view Google Map directions.
Download Official 2D Architectural & Commercial Layout Plans
Get full-resolution HD floor plans, room dimensions, structural specs, and commercial floor layouts for S P Opulence Dharwad.
2 BHK Luxury Apartment Floor Plan
3 BHK Premium Suite Floor Plan
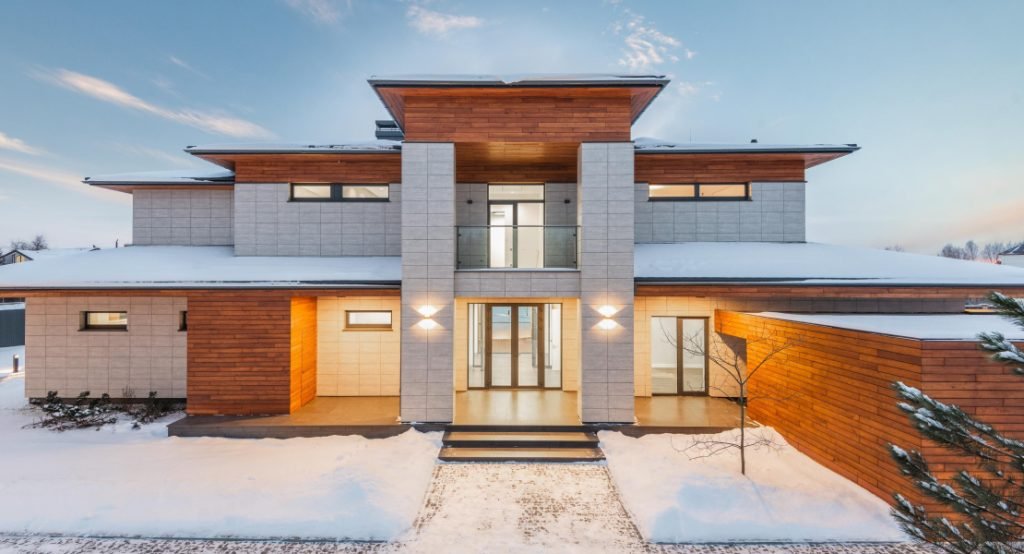
Available With and Without Designer Interiors
When evaluating the S P Opulence Dharwad price and floor plan options, buyers can purchase their home as a standard bare shell or opt for a turnkey fully furnished move-in ready apartment equipped with high-end appliances and custom furniture.
False Ceiling & Lighting
Gypsum false ceiling with multi-color cove LED ambient lighting, designer chandeliers, and concealed wiring in living & bedrooms.
Branded Home Appliances
Package includes Smart TV console, double-door Refrigerator, front-load Washing Machine, and chimney hood for kitchen.
Custom Woodwork & Furniture
Teakwood finish king size Cots, orthopaedic mattresses, floor-to-ceiling floor Wardrobes with mirror dressing units.
Living Room & Dining Sets
Plush L-shaped Sofa Set with center glass table, 6-seater solid wood Dining Table set, and modular crockery cabinet.
Interactive S P Opulence Dharwad Price and Floor Plan Estimator
Calculate estimated apartment investment based on unit type (2BHK / 3BHK), built-up area, furnishing package, down payment %, and bank loan EMI.
*Provision available for price negotiations. Final rates depend on floor level, view preference, and exact interior selections.
World-Class Project Amenities & Highlights
Designed to deliver a resort-style living experience for 45 fortunate families in Dharwad with Grade A structural engineering and top-tier global brands.
Swimming Pool
Temperature-controlled swimming pool with dedicated kids splash deck and loungers.
Jogging & Walking Track
Landscaped peripheral rubberized walking & jogging track surrounded by greenery.
Meditation Hall
Tranquil indoor yoga & meditation center designed for peaceful mental wellness.
Gym Room
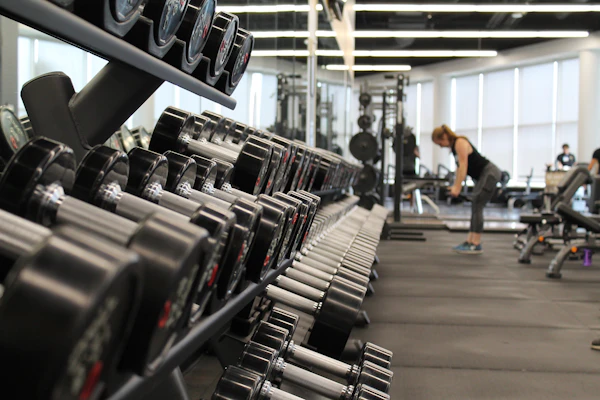
Fully air-conditioned fitness gymnasium equipped with cardio & strength equipment.
Community Hall
Multi-purpose indoor event hall for hosting family gatherings, birthdays, and festival celebrations.
Dedicated Parking Slots
Covered basement & stilt car parking slots assigned for every unit with visitor parking.
24 Hours Power Backup
Uninterrupted 100% generator backup for common areas, elevators, and essential apartment circuits.
TKE / Omega Elevators
High-speed automatic passenger & stretcher elevators from world-class brands like TKE & Omega.
S P’s Opulence Video Walkthroughs
Take virtual walkthrough tours of sample 2BHK and 3BHK flats, terrace amenities, and construction quality at S P Opulence Dharwad.
3 BHK Premium Suite Walkthrough
S P’s Opulence, Dharwad (~2,000 Sq.Ft)
2 BHK Luxury Flat Walkthrough
S P’s Opulence, Dharwad (~1,500 Sq.Ft)
Terrace Pool & Sky Lounge
World-Class Lifestyle Deck
Project Image Showcase
Click any thumbnail to view full-screen HD photo.


Location & Proximity Highlights
Located in the prestigious Dasankoppa / UB Hills neighborhood, offering seamless connectivity to educational hubs, court complexes, and bus terminals.
CBT Dharwad Bus Stand
1.2 km (~4 Mins Drive)
Dharwad Railway Station
2.5 km (~7 Mins Drive)
Karnatak University & Colleges
3.0 km (~8 Mins Drive)
SDM Medical College & Hospital
4.8 km (~10 Mins Drive)
Book Site Visit & Floor Plan Consultation
Fill in your contact details below to receive official PDF brochures and complete details regarding S P Opulence Dharwad price and floor plan options, special launch offers, or schedule a guided site visit.
S P Opulence Dharwad Price and Floor Plan FAQs
Everything you need to know about S P Opulence Dharwad price, floor plans, RERA approvals, and interior options.